
Leadership in Energy and Environmental Design. A perfect blend of aesthetic beauty and sustainable excellence, the building is designed to meet the prestigious LEED Gold certification standards. This certification ensures that every aspect of the development prioritizes energy efficiency, environmental responsibility, and superior indoor air quality. From the selection of eco-friendly materials to innovative water and energy management systems, the building embodies a commitment to sustainability while maintaining an elegant and visually stunning architectural presence.
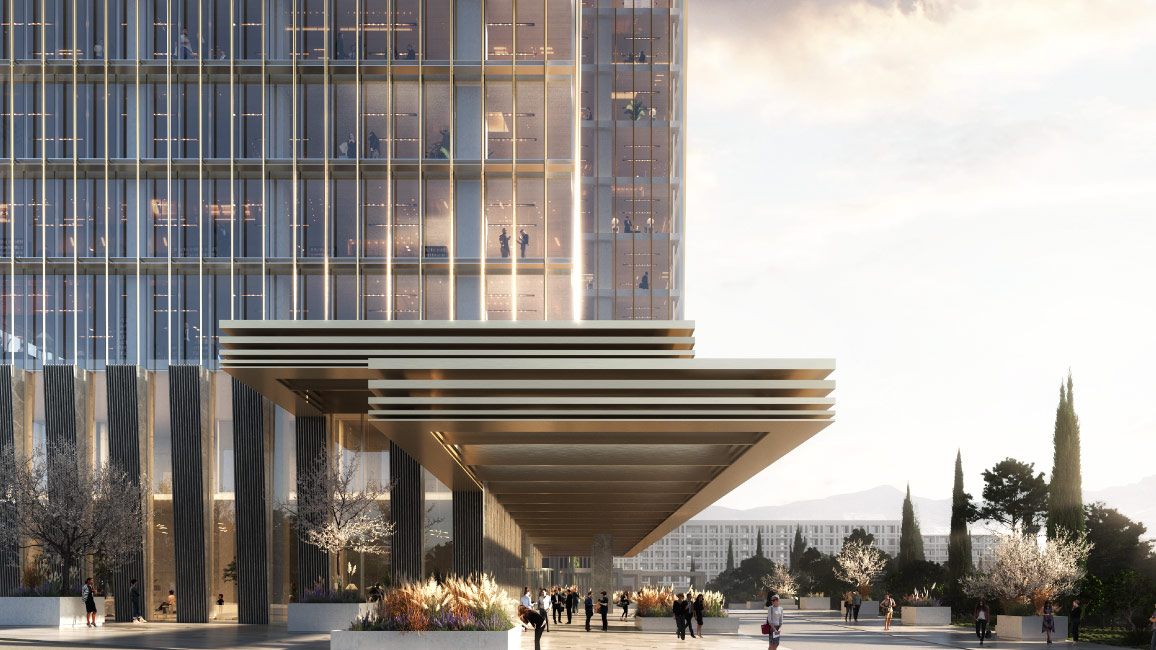
Marble & Aluminium
Composite Clading
Raised Floors
Schüco Unitised
Curtain Wall
Acoustic Ceilings
HRV Fresh
Air Ventilators
VRF Multizone
Heating & Cooling
The unitised floor-to-floor curtain wall system by Schüco is engineered to deliver exceptional thermal insulation, ensuring optimal energy efficiency while allowing for expansive, uninterrupted views and abundant natural light infiltration.
Enhancing comfort and sustainability, strategically placed vertical louvers and perpendicular cantilevers provide effective sun shading from the east, west, and south, reducing glare and heat gain.
Additionally, raised floors offer flexibility in space planning and design, while integrated acoustic panels enhance communication, minimize distractions, reduce mental fatigue, and create an environment that fosters focus, well-being, and productivity.
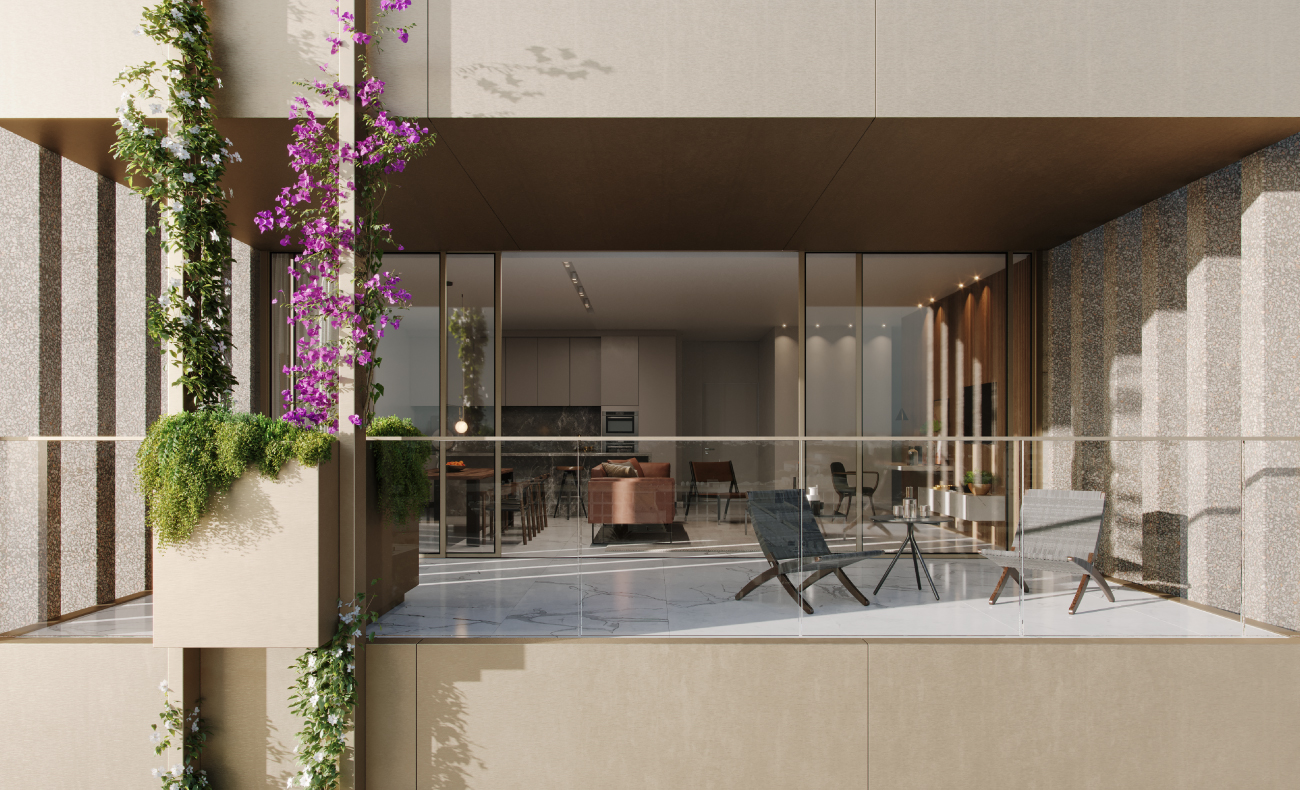
Aluminium Composite
with Thermal Insulation
& Waterproofing
Vertical Gardens
Bianco Carrara
Marble Countertop and
Backslash
Italian Kitchens
by Meson’s, M2 Goccia
Floor to Ceiling Lift
& Slide
Ultratherm
Aluminium Profiles
Architectural Terrazzo
Fins
Flush Levels
Internal to External
Finishes
Redefining the concept of premium living spaces, every detail in the residences is an expression of elegance, functionality and exceptional quality.
Decorative vertical gardens and AngloTerrazo Fins encase the balconies and accentuate the buildings’ monumental architecture while creating a sense of privacy and tranquillity.
Floor to ceiling openings bring the indoors outdoors as the double span living areas extend to the deep balconies creating a year-round al fresco space to sit, lounge, eat and drink.
Lift & Slide Ultratherm aluminium profiles offer high insulation, excellent sound reduction and top performance in water tightness and air permeability.
State of the art VRF hydrobox units, hydronic underfloor heating, Italian Kitchens and versatile smart home system provision enhance comfort and energy efficiency.
Setting a striking first impression, the entrance lobby boasts a magnificent double-height ceiling, creating an atmosphere of grandeur and sophistication. The space is meticulously designed with exquisite marble flooring that enhances its timeless elegance, while silver mirror accents add a sense of depth and refinement. Bronze aluminum composite cladding complements the luxurious materials, contributing to a contemporary yet warm aesthetic. This carefully curated design establishes a welcoming yet prestigious ambiance, setting the tone for the entire residence.
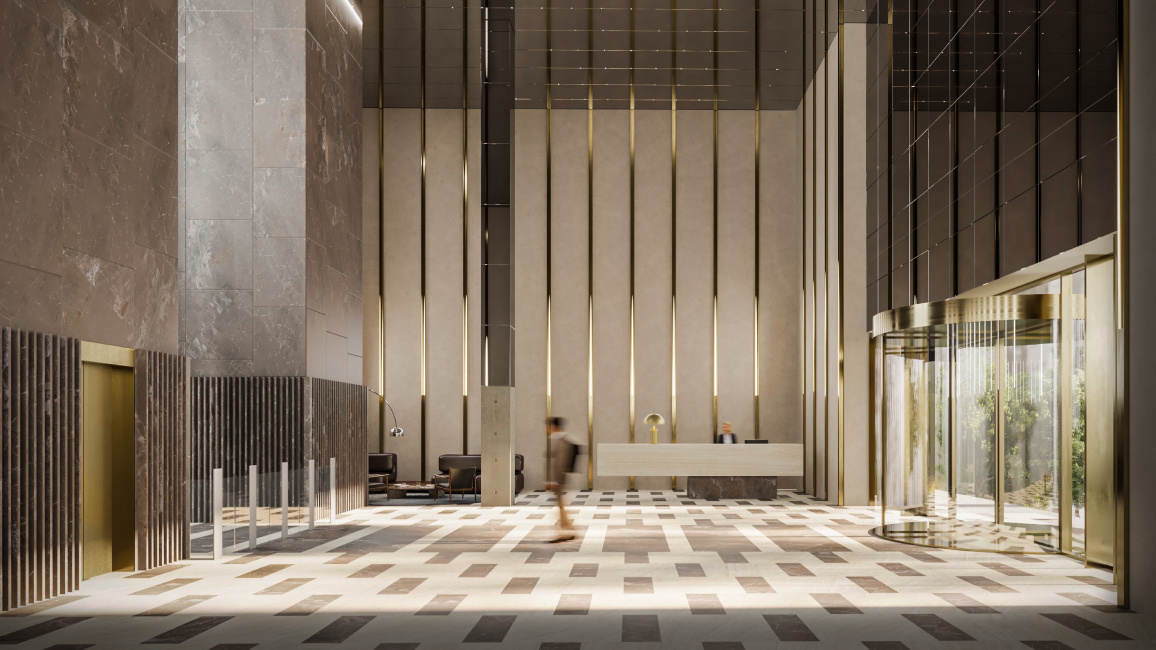
7 Lifts
Marble Floor
Earthy, pure, elegant and timeless, the Amber Refractions color palette is a gentle game between the natural tones of cream colours and the pale sand, further nuanced by texture.
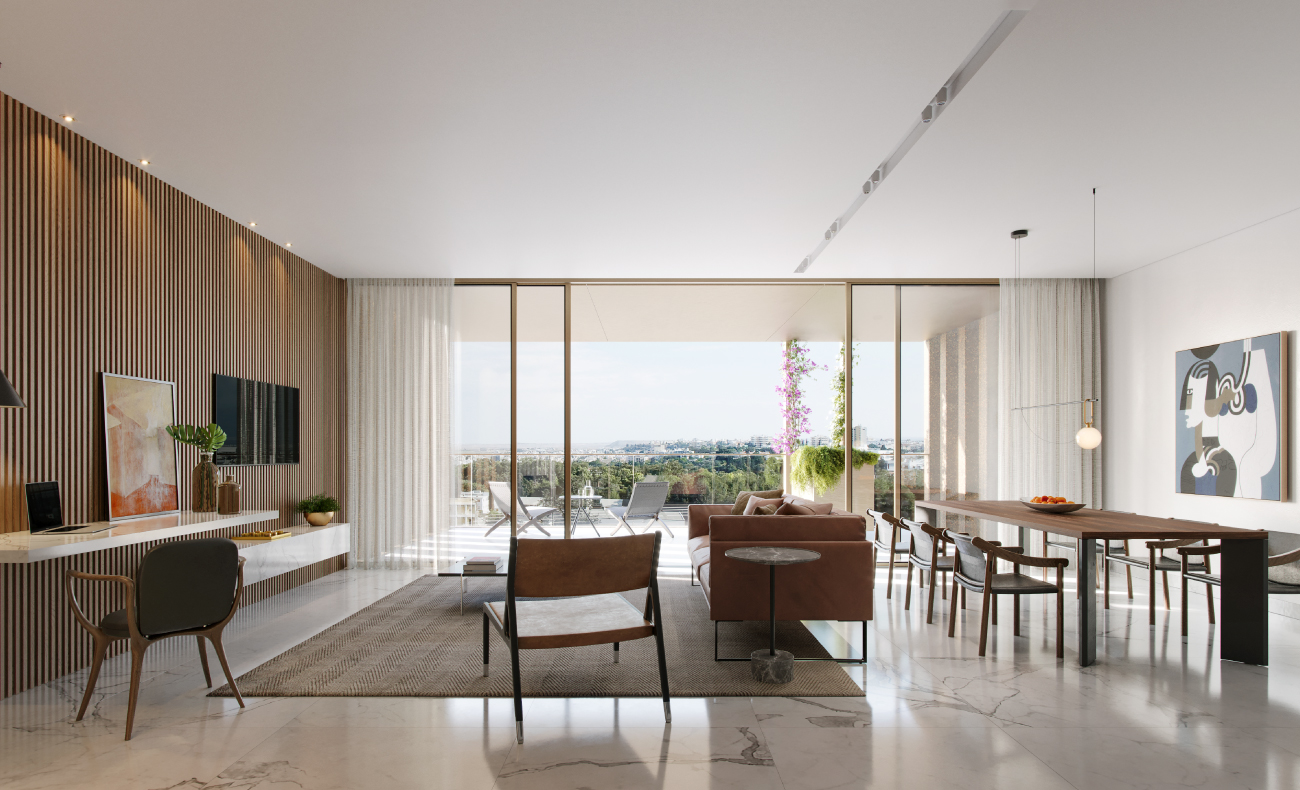
Smart Home
Lighting
Marble Floors
Hydronic Underfloor
Heating
VRF Concealed
Heating & Cooling
Bronze Stainless
Steel Anodised
Cladding
Marble Floor
Natural Wood
Cladding
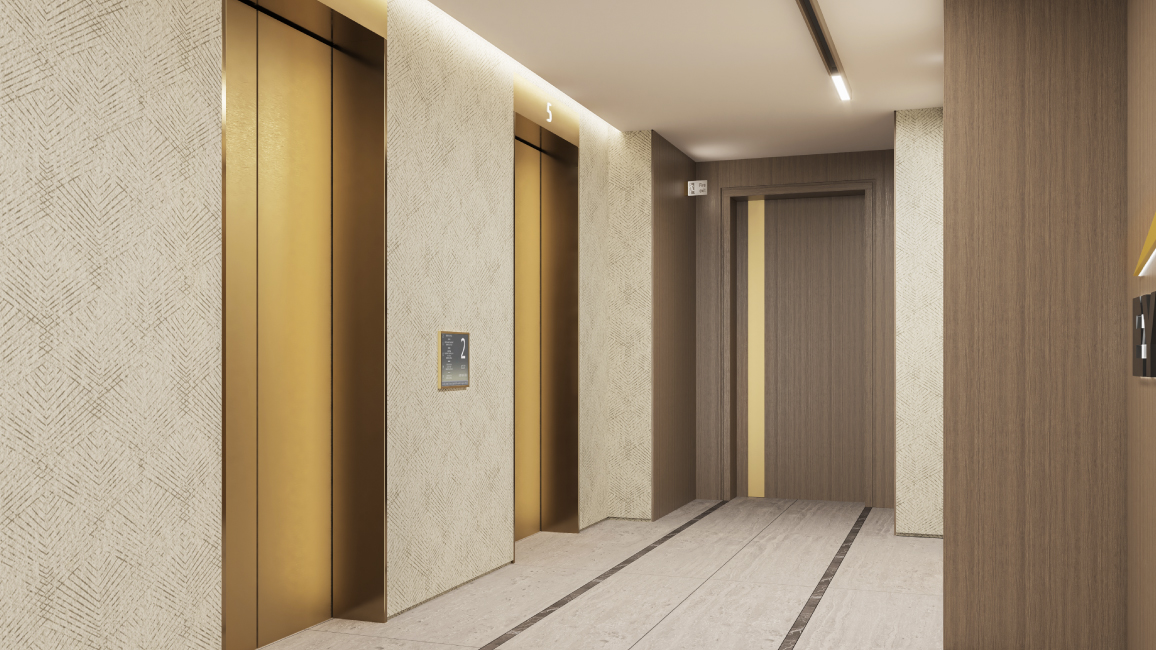
Designed to maintain a seamless aesthetic throughout the building, the lift lobbies exude refinement and sophistication, harmonizing perfectly with the entrance lobby. These spaces are meticulously finished with the same carefully selected premium materials, including luxurious marble flooring, elegant bronze accents, and high-quality textured wall finishes. The combination of warm tones, rich textures, and subtle lighting enhances the ambiance, creating a sophisticated transition between private and communal areas, ensuring a cohesive and elevated experience.
In harmony with the look and feel of the entire building, lift lobbies will be delivered finished with the same select materials as the entrance lobby.
Bronze Stainless
Steel Anodised
Cladding
Marble Floor
Natural Wood
Cladding
Engineered Wood
Flooring
Italian Frameless
Flush Internal Doors by
ADL at 2.5 meters.
Hydronic Under
Floor Heating
Floor-to-Ceiling
Ultratherm Sliding
Panels with Juliet
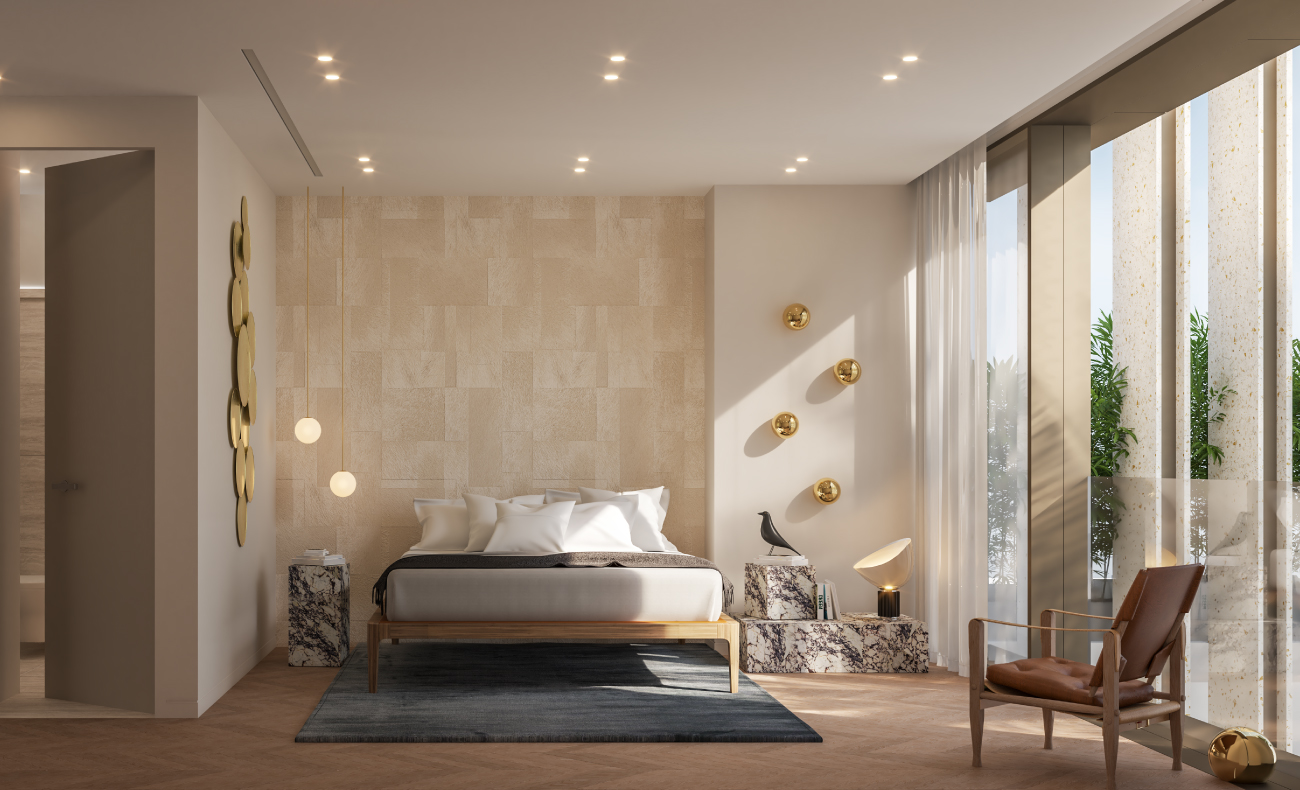
Blending natural materials such as marble and wood the interiors of the residences deliver welcoming and inspiring environments.
Adding {{itemName}} to cart
Added {{itemName}} to cart